


.jpg?width=75&name=Image%20(5).jpg)





.jpg?width=75&name=magnus%20andersson_550x550%20(1).jpg)








.jpg?width=75&name=0%20(1).jpg)



-4.png?width=75&name=MicrosoftTeams-image%20(3)-4.png)





Variable Air Volume systems are often associated with energy efficiency, comfort and demand-controlled ventilation, but the performance of any VAV system depends heavily on the correct damper specification.
A VAV damper is not just a component in the ductwork. It is responsible for measuring, regulating and controlling airflow in response to the needs of a room or zone. If the wrong damper is selected, the result can be poor comfort, unstable control, excessive noise, inefficient operation or commissioning issues.
For consultants, the key is to specify VAV dampers that meet the design intent, integrate with the wider control strategy and remain practical to install, commission and maintain. This article outlines the main factors to consider when specifying VAV dampers for modern buildings.
Why VAV damper specification matters
Modern buildings rarely operate at one fixed condition. Offices experience changing occupancy throughout the day. Meeting rooms can move from empty to fully occupied within minutes. Education spaces, healthcare buildings and commercial environments all have rooms with different ventilation demands.
This is where VAV systems play an important role. By varying airflow according to demand, they can help deliver the right amount of air to the right space at the right time.
However, the VAV damper must be correctly selected for the application. Swegon’s REACT VAV range, for example, includes duct-mounted products that manage variable airflow, constant airflow, pressure control, pressure measurement and airflow measurement, making the correct product selection an important part of the design process.
Room application and zoning strategy
Before selecting a VAV damper, consultants should understand how each room will be used and how the building should be divided into control zones. Effective zoning allows spaces with genuinely different ventilation demands to be controlled independently.
Room function, occupancy and operating patterns should guide the strategy. For example, a meeting room that moves quickly from empty to fully occupied is unlikely to have the same requirements as nearby cellular offices. Classrooms, healthcare spaces and open-plan offices may also have different occupancy densities, thermal loads and indoor climate needs.
Spaces should generally share a VAV zone only when they have similar:
- Functions and occupancy patterns
- Operating hours
- Thermal loads and solar exposure
- Comfort and air-quality requirements
- Minimum and maximum airflow rates
Combining rooms with significantly different demands can result in over-ventilation or poor comfort. However, creating too many zones can increase equipment quantities, controls complexity, commissioning time and cost. The aim is to provide meaningful room-level control without unnecessary complexity.
Sensor location is also important. Temperature, occupancy or CO₂ sensors must provide a representative reading for the whole zone. Zoning should also be coordinated with supply and extract-air balance, duct pressure, system diversity, fan control and the BMS strategy.
A well-planned zoning strategy helps the VAV system respond accurately to actual demand, improving comfort while reducing unnecessary ventilation.
Defining air flow range and damper size
A VAV damper should be selected according to its required operating airflow range, not simply matched to the duct dimensions. Consultants should establish the minimum airflow, Vmin, and maximum airflow, Vmax, before choosing the damper size and connection type.
Key considerations include:
- Minimum and maximum design airflow
- Nominal airflow capacity of the damper
- Required accuracy across the operating range
- Whether variable or constant airflow control is needed
- Circular or rectangular ductwork
- Available installation and maintenance space
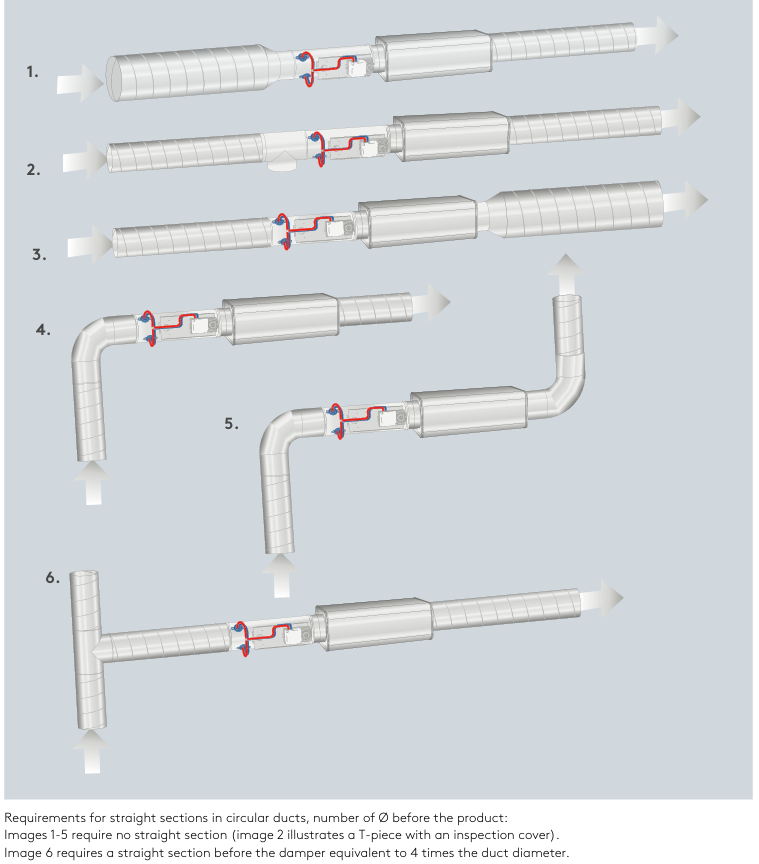
- Proximity to bends, transitions or reductions
- Potential changes to the room’s future use
Correct sizing is essential. An oversized damper may struggle to regulate accurately at low airflow rates, while an undersized unit can create excessive air velocity, pressure drop and noise. The chosen damper should therefore provide stable control across the full Vmin-to-Vmax range while fitting the physical constraints of the duct system.
Consultants should also consider the difference between Vmin and Vmax. If the operating range is too narrow in relation to the damper’s nominal airflow, regulation may be less stable. Swegon recommends a minimum difference between Vmin and Vmax of 20% of the selected REACT V damper’s nominal airflow.
Physical installation conditions must be reviewed alongside airflow performance. Circular and rectangular units may provide different options depending on duct layout, ceiling void depth and access requirements. Swegon REACT V is available with circular connections from Ø100 to Ø630 mm and rectangular connections from 200 x 200 mm to 1400 x 700 mm.
Installation flexibility can be especially important in refurbishment projects, where ceiling voids are often restricted and existing duct routes may limit ideal placement. REACT V can also be mounted directly at bends and duct transitions or reductions in circular applications, which can help where space is constrained.